
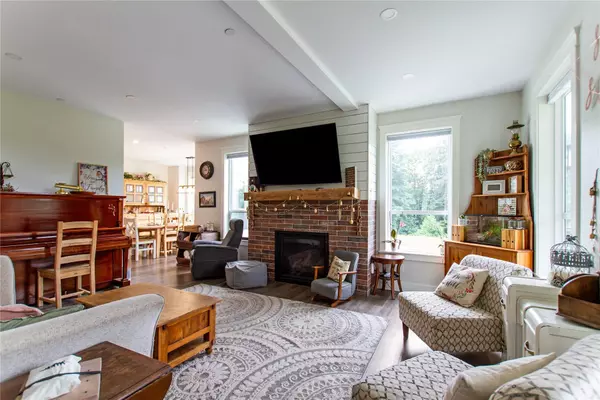

34821 Ferndale AVE, Mission, BC V2V 7C8
REQUEST A TOUR If you would like to see this home without being there in person, select the "Virtual Tour" option and your agent will contact you to discuss available opportunities.
In-PersonVirtual Tour
Listed by Macdonald Realty
$2,700,000
Est. payment /mo
8 Beds
5 Baths
5,798 SqFt

UPDATED:

Key Details

Property Type Single Family Home

Sub Type Single Family Residence

Listing Status Active

Purchase Type For Sale

Square Footage 5,798 sqft

Price per Sqft $465

MLS Listing ID R3032289

Bedrooms 8

Full Baths 5

HOA Y/N No

Year Built 2022

Annual Tax Amount $9,462

Lot Size 4.950 Acres

Property Sub-Type Single Family Residence

Property Description

WOW! MULTI-GENERATIONAL living at its finest. Beautiful 5,798 sf. home with 8 bedrooms & 5 bathrooms sitting on a lovely 4.95 ACRES. Level entry MAIN floor: a chef's dream kitchen with counter seating, s.s. appliances & more or check out the huge dining area for the entire family. A large living room with gas fireplace. A Primary Bedroom with double walk-in closet & luxurious en-suite to soak away the cares of the day. PLUS 3 good sized bedrooms & full bathroom down a separate hall for the kids and their toys. TOP floor: includes 2 large bedrooms for the teenagers to have their own quiet area. BOTTOM floor: two walk out ground level, spacious inlaw suites, each has a kitchen, living room & bathroom & only share the laundry. Beautiful acreage, beautiful home!

Location

Province BC

Community Hatzic

Area Mission

Zoning RU16

Rooms

Other Rooms Kitchen, Dining Room, Pantry, Living Room, Laundry, Primary Bedroom, Dressing Room, Walk-In Closet, Walk-In Closet, Bedroom, Bedroom, Bedroom, Recreation Room, Office, Office, Storage, Bedroom, Bedroom, Bedroom, Bedroom, Kitchen, Living Room, Laundry

Kitchen 2

Interior

Interior Features Storage

Heating Forced Air, Natural Gas

Flooring Mixed

Fireplaces Number 3

Fireplaces Type Gas

Appliance Washer/Dryer, Dishwasher, Refrigerator, Stove

Laundry In Unit

Exterior

Exterior Feature Balcony, Private Yard

Utilities Available Water Connected

View Y/N Yes

View PANORAMIC

Roof Type Asphalt

Porch Patio, Sundeck

Garage No

Building

Lot Description Private, Rural Setting, Wooded

Story 2

Foundation Concrete Perimeter

Sewer Septic Tank

Water Other

Locker No

Others

Ownership Freehold NonStrata

Virtual Tour https://secure.imagemaker360.com/l/?id=182987


Read Less Info
REBGV/FVREB/Chilliwack (Residential IDX)

NEARBY SCHOOL & BUSINESS

GET MORE INFORMATION

Mani Kaur

Mani Kaur

+1(604) 446-5080

Agent

Agent

Name

Name

Phone*

Phone

Message